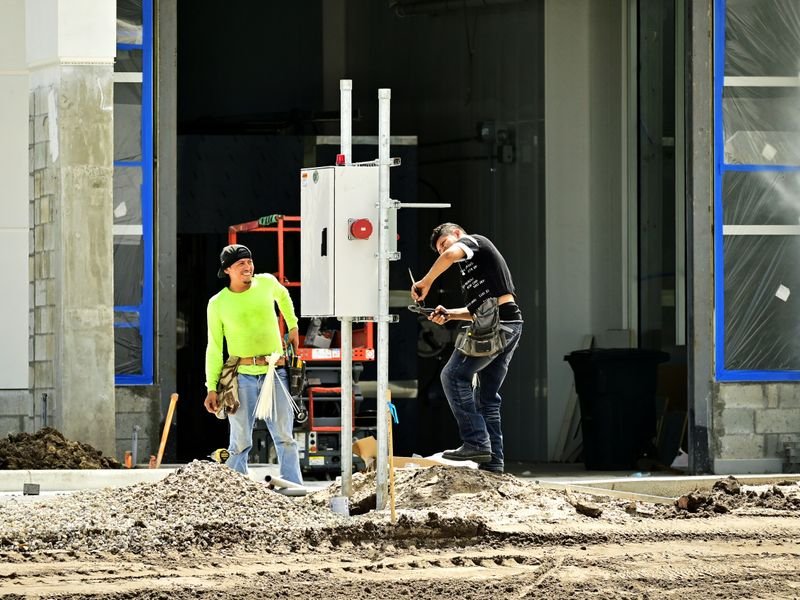
Hotel Construction
Design, classification, and cost for hotels. El-Eman Office provides surveying and contracting for hospitality projects.
Feasibility and site before design
The first decision in hotel construction is the land, and it comes before any architectural drawing. The site affects the type of guests, seasonal occupancy, access and available services. Check the planning requirements for the area, permitted building heights and building ratio, and confirm that hotel use is allowed on the plot.
- Verify the boundaries and actual area with a land survey and match them to the documents.
- Study the topography to understand slopes and levels and their effect on cut and fill.
- Test the soil to choose foundations suited to the building load.
- Confirm the availability of water, electricity and drainage, or the need for private plants.
Functional design and technical systems
A hotel works when guest circulation is cleanly separated from staff and service circulation. Storage, kitchen and laundry entrances must not cross guest routes. Rooms need good sound insulation, ventilation and as much natural light as possible.
- Repeating the room layout on each floor shortens construction and simplifies electrical and plumbing runs.
- Align structural columns with room dimensions so they do not intrude into the space.
- Allocate technical floors and rooms for mechanical equipment, generators and pumps.
- Plan emergency exits, stairs and fire fighting according to the applicable Civil Defence requirements.
Air conditioning, electrical, plumbing and fire systems take a large share of the budget, so design them early alongside the structure to avoid costly changes. Final cost is also driven by finishing level, furniture, kitchen equipment, pools and room-control systems.
Budget, scheduling and risk
Hotel projects are prone to delay because many contractors and suppliers work in overlapping sequences. Build a schedule linking the structure to mechanical, electrical, finishing and furniture, and identify the critical paths that would delay the whole opening. Order long-lead furniture and equipment early.
- Include a contingency item for changes and unexpected conditions.
- Compare offers using detailed bills of quantities, not a vague lump sum.
- Agree a phased handover schedule that allows a trial run before opening.
- Do not forget licensing, consultants, trial operation and staff training.
- Hold regular coordination meetings, approve a sample room before finishing the rest, and record changes and their cost before execution, not after.
Frequently asked questions
Should I start with design or a feasibility study?
Start with the feasibility study and site, because it determines the size and category of the project. A functional brief follows, and the architectural design is built on it. Doing it the other way round can produce a design that does not earn a proper return.
Why does a land survey matter in a hotel project?
It fixes the exact boundaries and terrain, protects against encroachment or area errors, and underpins cut-and-fill calculations, building locations and setting out axes on site.
Can a hotel be built in phases?
Yes. You can start with the main building and add facilities and wings later, as long as the structure and services are designed from the start to handle expansion without demolition.