Engineering Offices
Guide to choosing an engineering office in Egypt. El-Eman Office combines surveying and contracting for coordinated service.
What you actually get from an engineering office
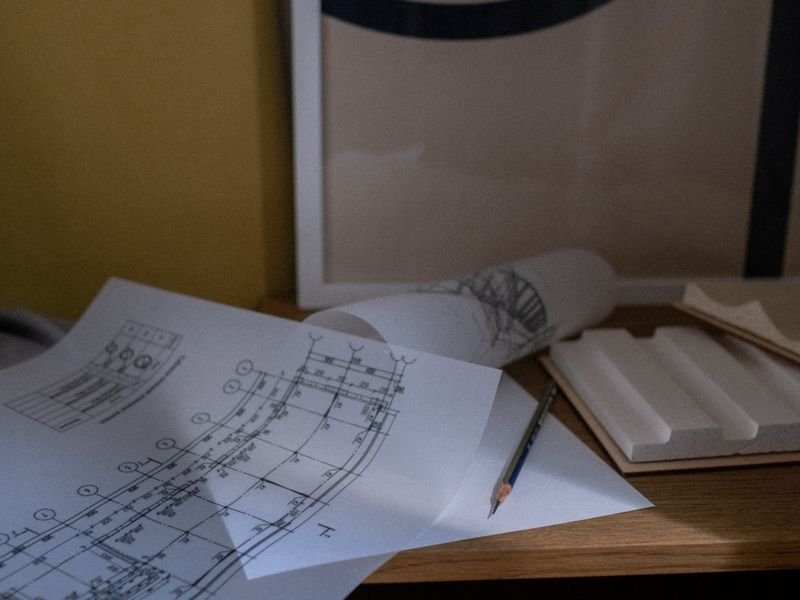
The value of an engineering office shows in its deliverables: a set of drawings and documents clear enough that any contractor could build the project the same way with the same result. These normally include architectural, structural and construction drawings, finishing schedules, bills of quantities, technical specifications, and site supervision visits. The clearer these documents are, the fewer improvised decisions are made on site.
How to read the technical and financial offer
When comparing offers, do not look only at the total. Check the following:
- Scope of work: architectural only, or structural and electromechanical as well?
- Revisions: how many design changes are allowed before extra fees apply?
- Supervision: periodic or permanent, and how many visits per week?
- File delivery: editable DWG files, or PDF only?
- Official bodies: who follows up permits and approvals, and is it included in the fee?
- Schedule: clear delivery dates for each stage.
Stages of working with an office
- A requirements meeting: budget, number of units, use, planning restrictions.
- A preliminary study: proposals for layout, massing and building form.
- Approval of the concept, then detailed drawings.
- Coordination between disciplines so ducts and pipes do not clash with beams and columns.
- Submission to the authorities and obtaining the permit.
- Supervision during construction, then handover.
Mistakes to avoid when contracting
- Agreeing the scope verbally without writing it into the contract.
- Dropping supervision to save fees, then discovering defects after concreting or finishing.
- Changing project requirements after the drawings are approved, which adds time and fees.
- Not keeping a full copy of the final drawings after handover.
Also ask how the office handles comments: regular documented meetings, or just phone calls? Documentation protects you in any later dispute.
Questions to ask in the first meeting
The first meeting is a chance to judge the office's approach before any commitment. Notice whether it listens to your needs and asks about budget, family and how you will use the space, or simply offers ready-made solutions without discussion.
- Who is the engineer responsible for my project, and will I deal with them directly?
- How are the architectural, structural and electromechanical disciplines coordinated?
- What happens when a conflict appears during construction?
- How are files delivered and in what formats?
- What is the payment schedule and which stages does it tie to?
Clear, organised answers are a good sign; evasiveness about details is a reason for caution.
Frequently asked questions
Do I need an engineering office if the contractor will do the design?
Wherever possible, design and supervision should be independent of construction, because that gives you a neutral review of workmanship and quantities.
How are engineering office fees calculated?
Usually as a percentage of the works value, a lump sum, or a rate per square metre, depending on scope. What matters is that the basis is written clearly in the contract.
What is the difference between architectural and construction drawings?
Architectural drawings show the concept and layout for approval. Construction drawings contain the details, dimensions and materials workers need to build directly on site.