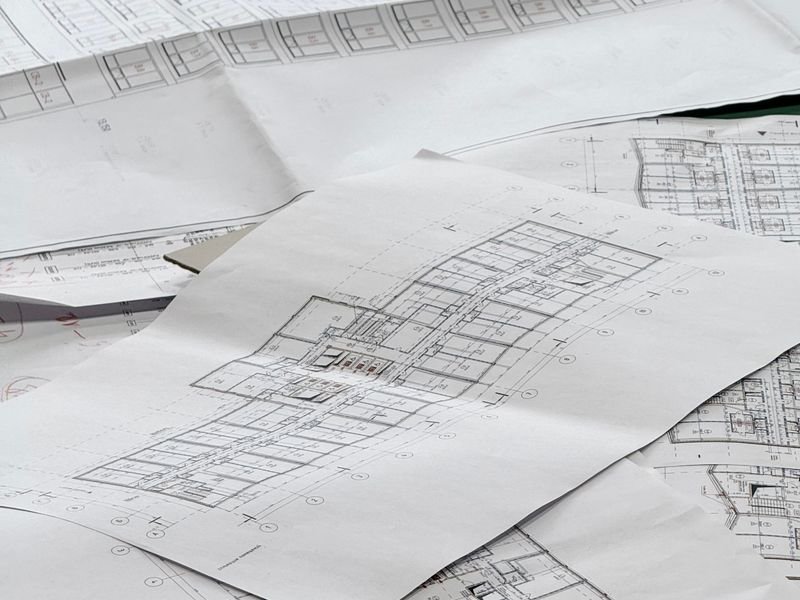
Obtaining a building permit in Egypt is a mandatory step before starting any construction project. Egyptian law — particularly the Unified Building Law No. 119 of 2008 and its amendments — sets out the requirements and procedures for getting a construction permit.
Key Requirements for a Building Permit
The land must be registered or have clear ownership documentation. It should front a street meeting minimum width requirements and comply with local building regulations regarding floor area ratio, permitted number of floors, and required setbacks.
Required Documents
These include: owner ID, land ownership deed, site suitability certificate, soil testing report (borehole testing), approved architectural and structural drawings, and a land survey report. The survey report is a critical component — without an accurate survey showing boundaries, area, and levels, the application may be rejected or delayed.
The Surveying Office Role
A surveying office handles several essential tasks: conducting the land survey with precise coordinate measurements, preparing the site sketch showing the land's position relative to streets and neighboring buildings, determining natural ground levels for foundation design, and after permit issuance, setting out column and foundation positions on site.
EL EMAN Office in Alexandria provides complete survey file preparation for building permits, including land surveys, site sketches, level determination, and post-permit setting out. Contact us for fast, accurate permit file preparation.
Preparing the file to avoid rejection
Most delays with a building permit are not purely legal. They come from missing or conflicting technical documents, so it pays to review the file internally before handing it to the licensing authority and to check that the data is consistent across every document.
- The name, area and plot number should match across the ownership deed, the land survey and the architectural drawings.
- Boundaries and required setbacks should be clearly shown, and the written dimensions should equal the drawn ones.
- Drawings should be signed by the responsible engineers, as the authority requires.
- The intended use (residential, commercial or administrative) should match the use permitted for the land.
The engineer and the survey in the permit process
The architectural and structural design is built on the actual site area. If the land on the ground differs from the area in the deed, the discrepancy surfaces during review and the application may be postponed. A recent survey that fixes the plot boundaries, dimensions and neighbouring streets and structures should therefore be attached to the application.
The structural part relies on the soil investigation and the loads of the proposed building, and must follow the applicable design and construction code. This calls for early coordination between the architect, the structural engineer and the electrical and mechanical engineers so the drawings do not clash.
A suggested timeline for the permit route
Owners who treat the permit as a small project with clear stages do best. Start by verifying the land and asking about the applicable requirements, then move to studies (survey, soil test and design), then prepare and submit the file, and finally handle the review and respond to comments. Each stage takes a different amount of time depending on the authority and the quality of the file, so do not fix a construction start date until the permit is actually in your hands.
It is wise to sign the final contractor only after the drawings are settled and the permit is issued, so quantities and specifications are fixed and prices can be compared fairly.
Frequently asked questions
Do I need a survey even if the land is registered?
It is usually advisable. The deed gives a theoretical area, while boundaries on the ground may differ because of encroachment or changes to neighbouring streets. A survey gives you actual dimensions on which the drawings are based.
Who is responsible for the drawings submitted for the permit?
The engineers who sign the drawings are responsible for their technical soundness and compliance with the requirements. Their engagement should be in writing and define the scope of their work.
Can the drawings be changed after the permit is issued?
Yes, but only through a formal amendment request to the competent authority before the change is built, not after, to avoid creating a violation.